

Address
30 Seneca Street, Attica, OH
Price
$ 225,000
Property Attributes
- MLS#20254241
- TypeSingle Family
- Listing Status Active
- CountySENECA
- CityAttica
- Zip44807
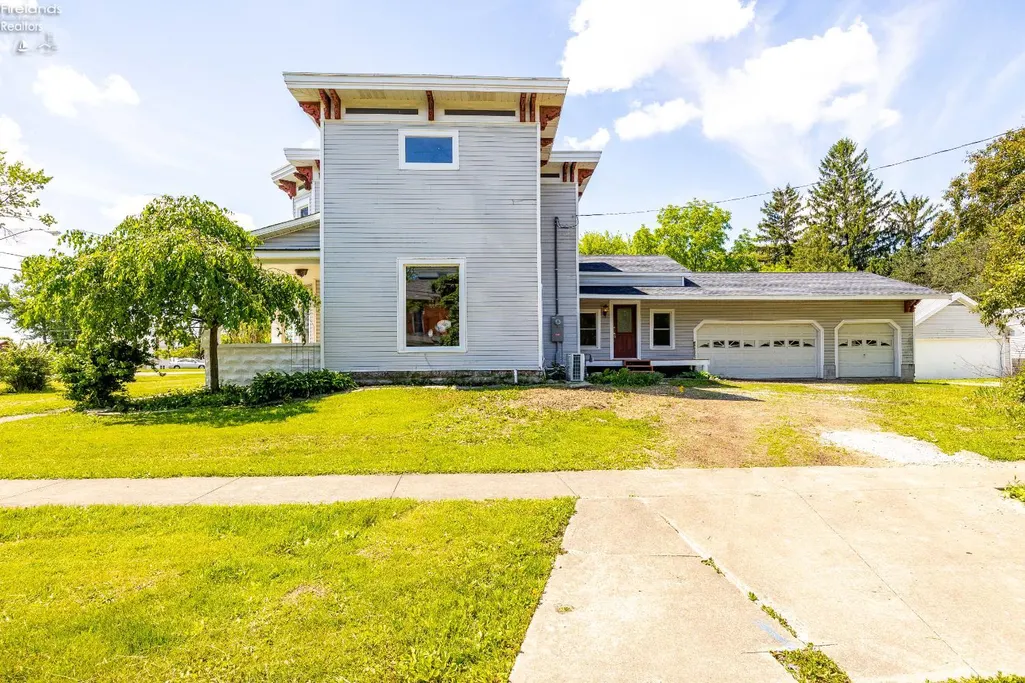
- Style2 Story
- Year Built1878
- Taxes$ 2052
- Price$ 225,000
- Bedrooms4
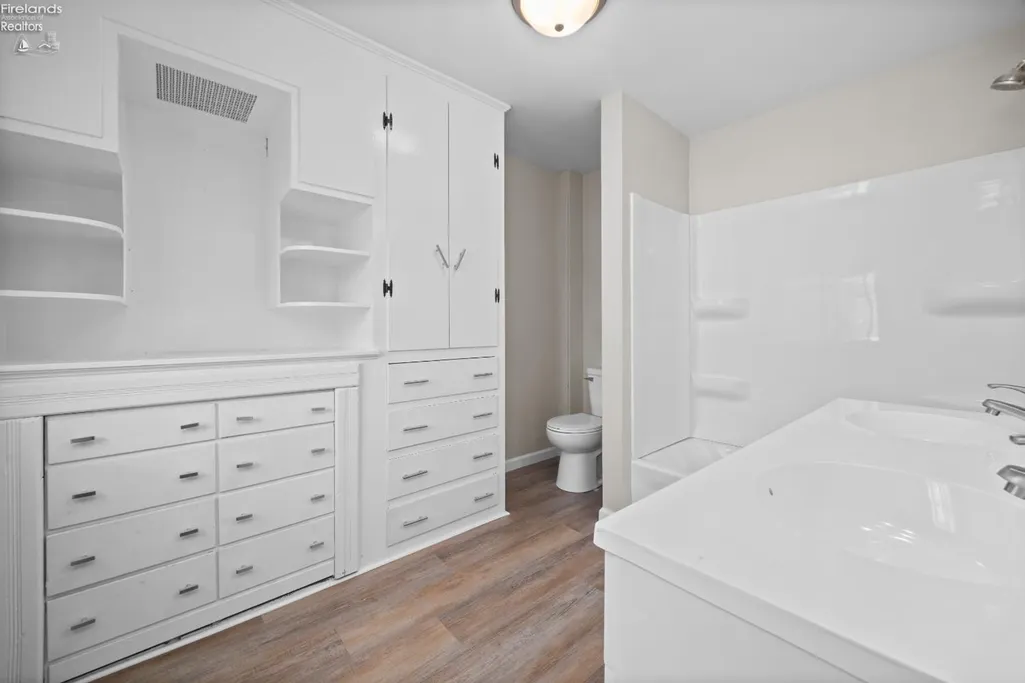
- Full Bathrooms2
- Half Bathrooms0
- Sqr Footage2560
- Lot Size0.0444 Acres
Data Source:
Firelands MLS (FAOR)
Property Description
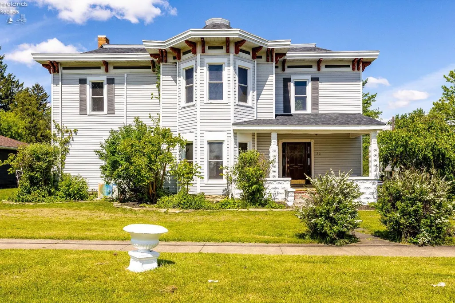
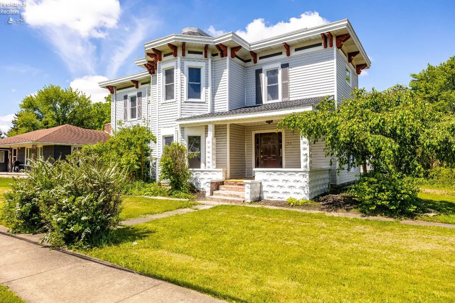
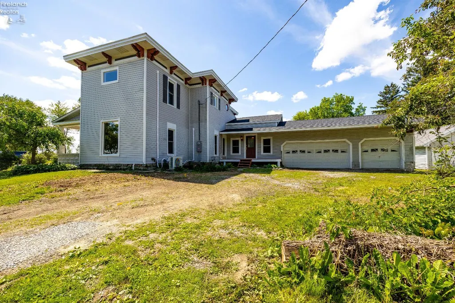
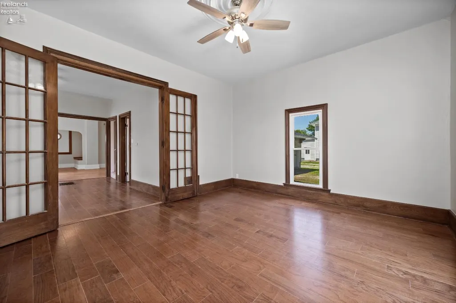
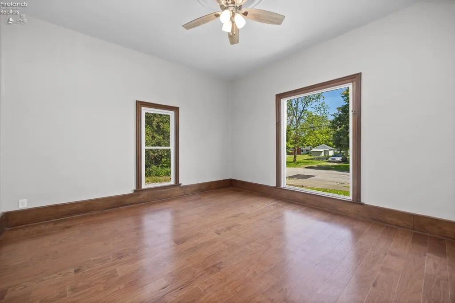
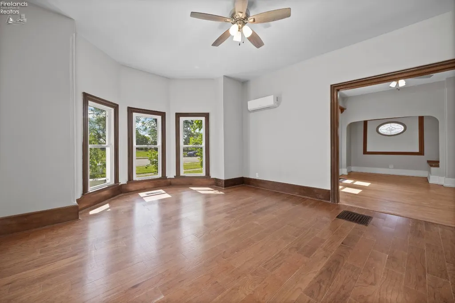
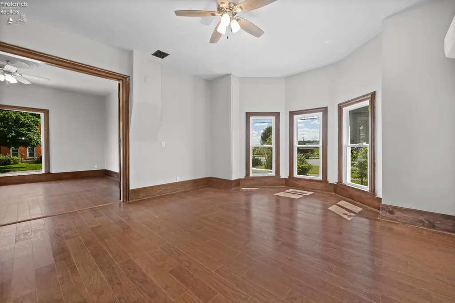
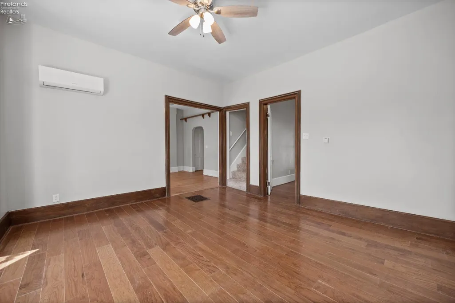
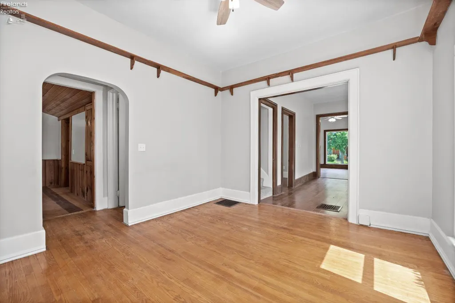
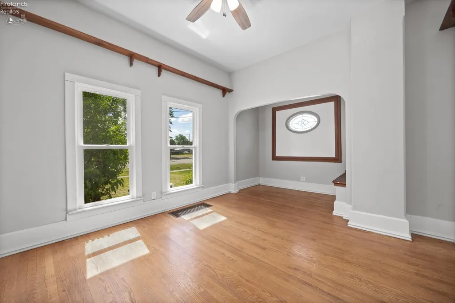
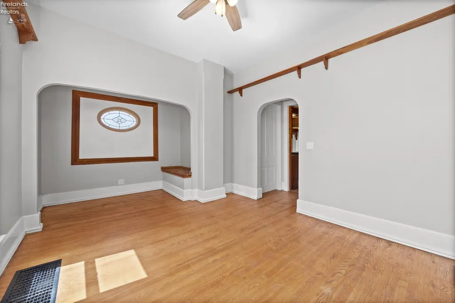
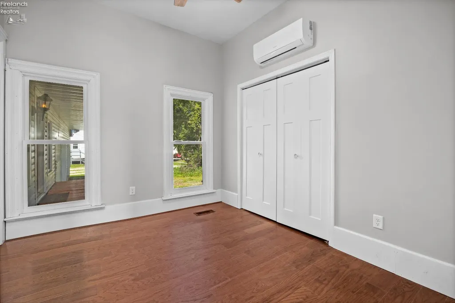
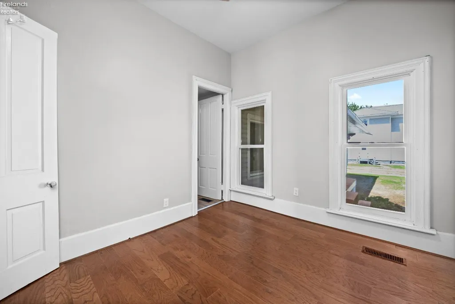
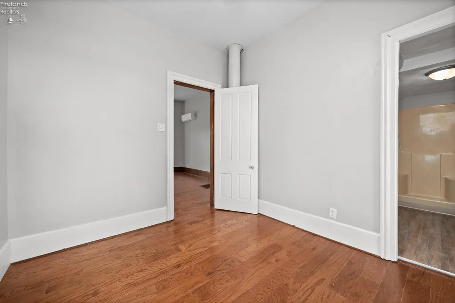
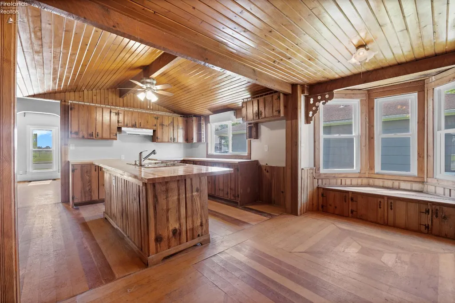
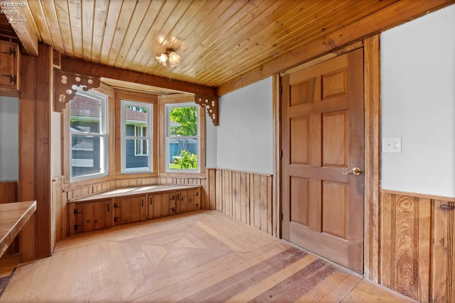
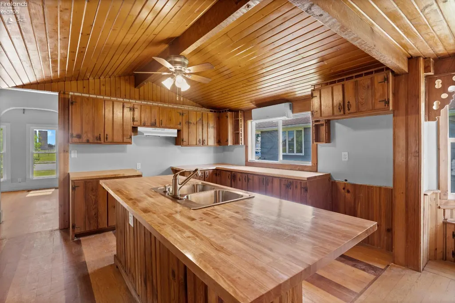
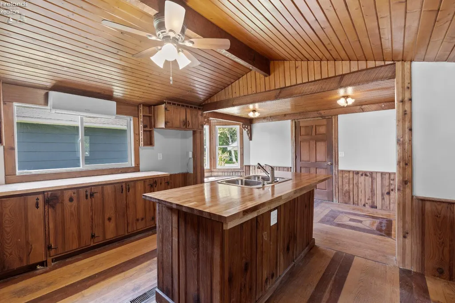
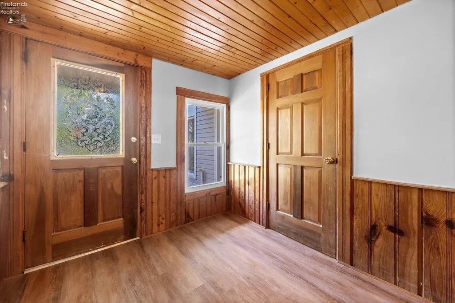
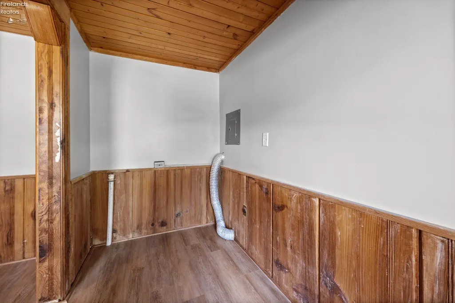
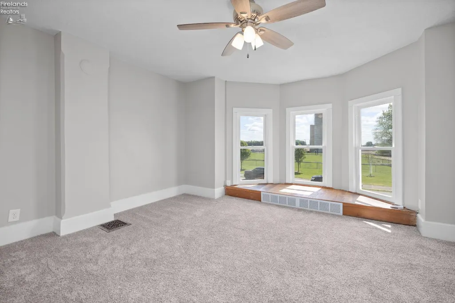
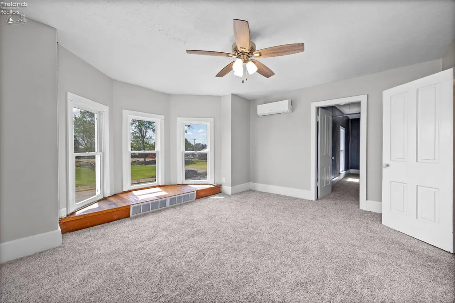
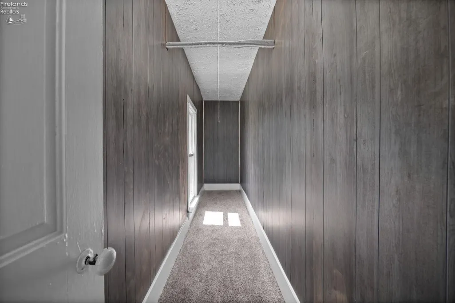
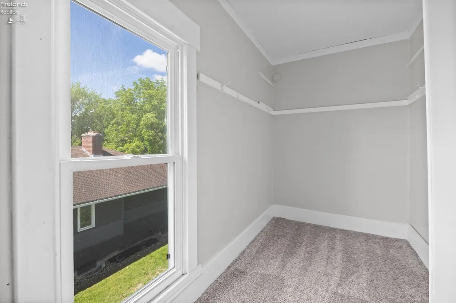
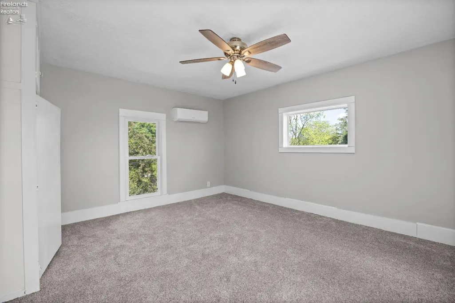
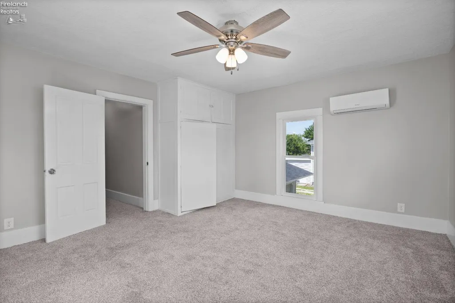
Don't miss the opportunity to own a piece of Attica heritage!Step into a piece of history with this charming 1878 built, HISTORIC home located in the heart of Attica. With classis architecture details and timeless elegance, this residence promises a unique blend of old world charm and modern convenience.Key Features include 10 foot high, first level ceilings, original woodwork, multiple sitting rooms / living spaces, a breakfast nook in addition to the large dining room, MASSIVE walk in closets, and a spacious three car, attached garage.This home is ideally situated within a friendly community, close to local amenities, parks and schools. Whether you are a history enthusiast, a growing family, or simply looking for a unique property with character, this home is a must see.
| Price History | |
|---|---|
| 10/23/2025 | Listed $235,000 |
| 6/1/2026 | 5$225,000 |
General Features
| Sewer | Public Sewer |
|---|---|
| Heating | Electric,Gas |
| Cooling | Other |
| Possession | TBD |
| Roof | Asphalt |
| HOA Fee | 0.00 |
| Garage Spaces | 3.00 |
| Architectural Style | 2 Story |
| Extras | Range,Refrigerator |
| Additional Rooms | Breakfast Nook |
| Year Built | 1878 |
| Property Subtype | Single Family Residence |
| Auction | No |
| Sub Lease Expiration Date | 1800-01-01T00:00:00 |
| Board Loaded | No |
| Price Per Square Foot | 87.89 |
| Validated | 1 |
| FIPS Code | 147 |
| County | Seneca |
| Property Type | Residential |
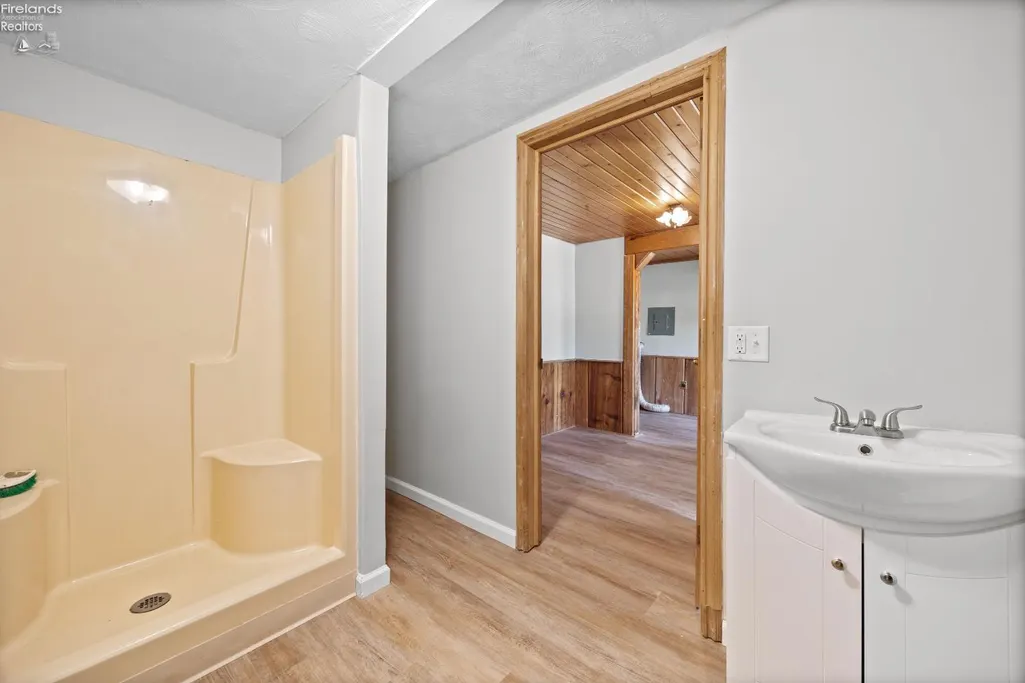
| Full Baths | 2 |
| Close Price | 0.00 |
| Status | Active |
| City | Attica |
| Water Related | No |
| High School District | Seneca East |
| MLS Area | N/A |
| Lot Size Units | SqFt |
| Lot Size Square Feet | 1932.00 |
| Availability Date | 1800-01-01 |
Interior Features
| Basement | Full |
|---|---|
| Laundry Room | 5x10 Level: Main |
| Kitchen | Yes |
| Heating System | Forced Air |
| Family Room | 15x13 Level: Main |
| Living Room | 17.75x15 Level: Main |
| Kitchen Dimensions | 13.00 x 12.00 |
| Kitchen Area | 156.0000 |
| Dining Room | Yes |
| Electricity | ON |
| Bathrooms Display | 2 (2 0) |
| Living Room Dimensions | 17.75 x 15.00 |
| Dining Room | Formal |
| Living Room Area | 266.2500 |
| Other Room | 10x8 Level: Main |
| Total Bedrooms | 4 |
| Foyer Area | 0.0000 |
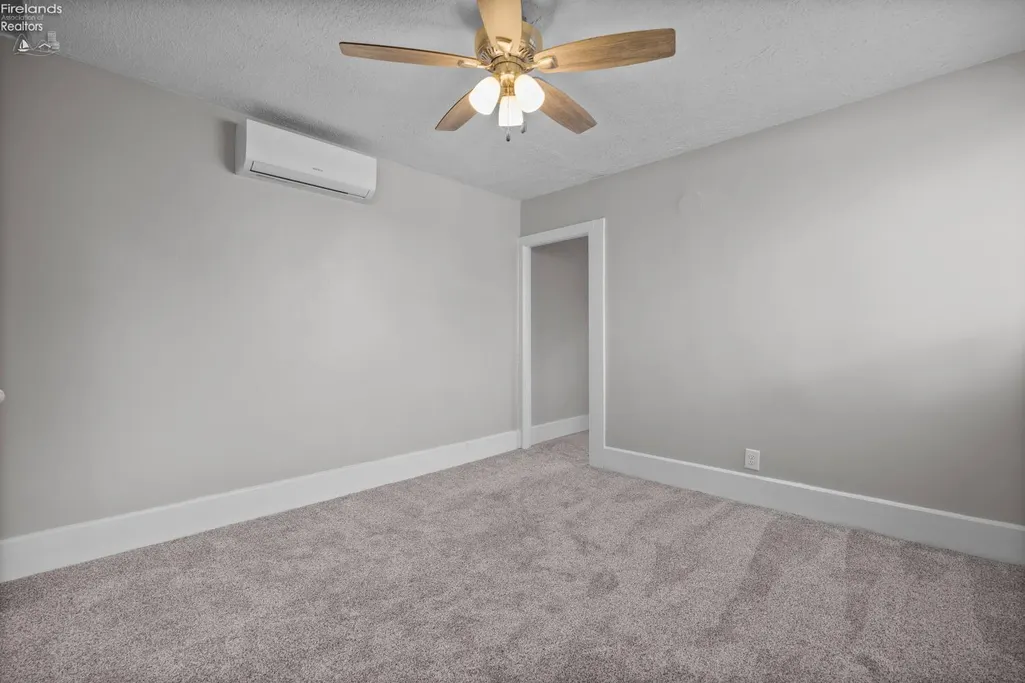
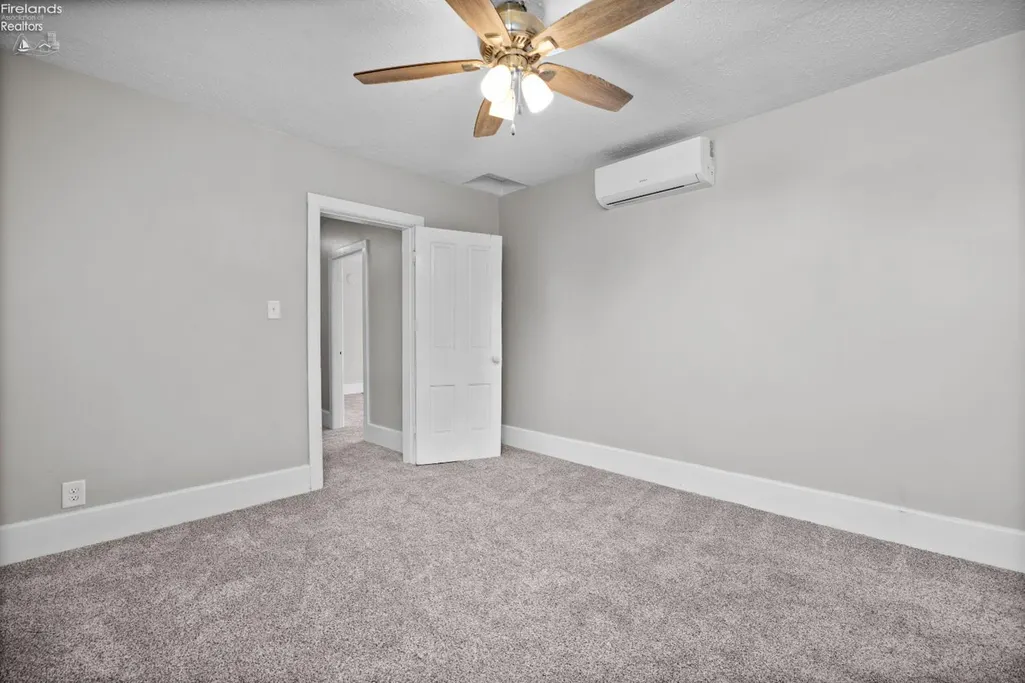
| Bedroom 2 | 11x10 Level: Main |
| Bedroom 2 Dimensions | 11.00 x 10.00 |
| Bedroom 3 | 12x12 Level: 2nd Floor |
| Bedroom 3 Dimensions | 12.00 x 12.00 |
| Bedroom 4 | 14x15 Level: 2nd Floor |
| Bedroom 4 Dimensions | 14.00 x 15.00 |
| Bedroom 5 Dimensions | 0.00 x 0.00 |
| Other Room Area | 80.0000 |
| Other Room Dimensions | 10.00 x 8.00 |
| OtherRoom Len | 10.00 |
| OtherRoom Wid | 8.00 |
| 5Bedroom Area | 0.0000 |
| 4Bedroom Area | 210.0000 |
| 3Bedroom Area | 144.0000 |
| 2Bedroom Area | 110.0000 |
| 2Bedroom Len | 11.00 |
| 2Bedroom Wid | 10.00 |
| 3Bedroom Len | 12.00 |
| 3Bedroom Wid | 12.00 |
| 4Bedroom Wid | 15.00 |
| 5Bedroom Len | 0.00 |
| 5Bedroom Wid | 0.00 |
| Living Room Length | 17.75 |
| Living Room Width | 15.00 |
| LivingAreaSource | Public Records |
Exterior Features
| Parking Features | Access from Unit,Attached |
|---|---|
| Water Source | Public |
| Flood Plan | No |
| Price Per Acre | 5067567.57 |
| Exterior Construction | Vinyl Siding |
| Substructure | Basement |
| Lot Size Acres | 0.0444 |
| Soil Erosion | No |
| Waterfront Y/N | No |
| 4Bedroom Len | 14.00 |
Amenities
- Foreclosure
- Views
- Short Sale
- New Construction
- Adult 55+
- Lease To Own
- No HOA Fees
- Furnished
- Primary On Main
- Air Conditioning
- Seller Finance
- Green
- Fixer Upper
- Horse
- Golf
- Fireplace
- Deck
- Garage
- Basement
- Pool
Property vs Single Family Average in 44807
Price
Taxes
Year Built
Visits

 All information deemed reliable but not guaranteed. All properties are subject to prior sale, change or withdrawal. Neither listing broker(s) or information provider(s) shall be responsible for any typographical errors, misinformation, misprints and shall be held totally harmless. Listing(s) information is provided for consumers personal, non-commercial use and may not be used for any purpose other than to identify prospective properties consumers may be interested in purchasing. Information on this
